EL ENCANTO HOUSE
Location:
Huntsville, ON
Project Type:
New construction
Area:
4,600 SF
Duration:
Approx. 14 months
Concept:
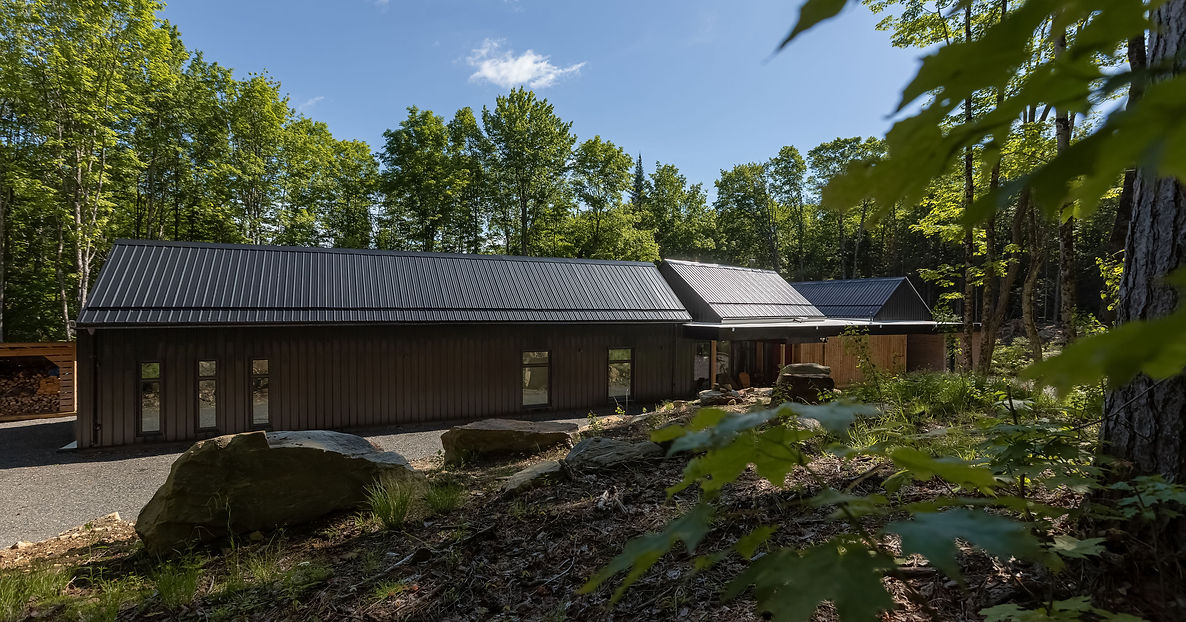
The Huntsville Cottage is designed to blend naturally into its surroundings rather than stand out. The project responds directly to the site its terrain, light, vegetation, and seasonal changes shaping both the form and the overall experience.
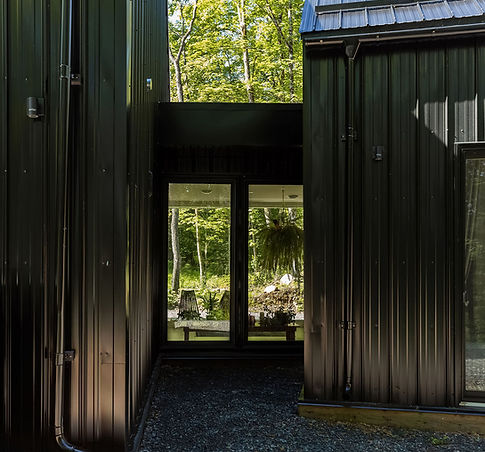
The material palette is simple and intentional. Black metal panels help the building recede into the forest, while large glass surfaces bring in natural light and connect the interior with the outdoors.
Inside, the layout is clear and efficient. Spaces flow naturally from public to private areas, creating a functional and comfortable environment without unnecessary elements.
Inspired by Nordic design, the project focuses on simplicity, clean lines, and strong performance. Carefully framed views and natural light play a key role in enhancing the connection to the landscape.
Overall, the cottage is designed as an experience where architecture and nature work together in a balanced and thoughtful way.