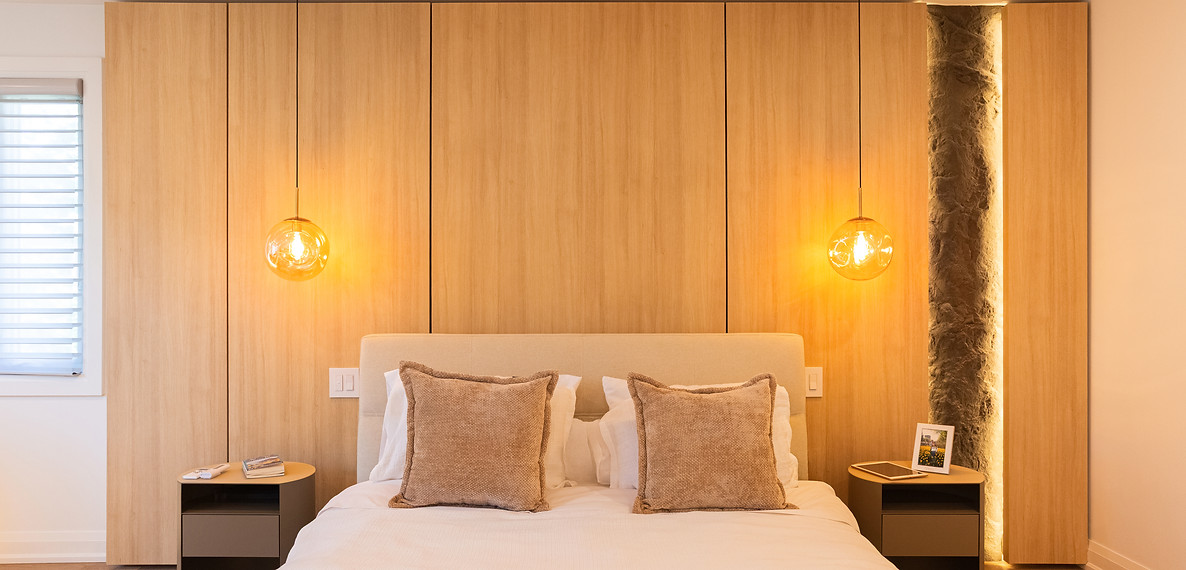
RIONDATO HOUSE
Location:
Etobicoke, ON
Project Type:
Second Floor Renovation
Area:
1,500 SF
Duration:
Approx. 16-18 weeks
Concept:
Following the transformation of the first floor three years earlier, this Etobicoke home’s second floor was reimagined to carry forward the same sense of warmth, balance, and cohesion.
The clients were not fully aware of the hidden potential within their existing layout. What once felt like underused and inefficient spaces became an opportunity to rethink how the home could better support their daily life. A long, disconnected corridor leading from the bedroom to the washroom was thoughtfully redesigned, introducing a direct and more intuitive connection that enhances both comfort and flow.
Additional improvements included the creation of generous, functional closets and the complete renovation of the washrooms, elevating both practicality and everyday experience.
The result is a seamless continuation of the home’s design where every space feels intentional, refined, and truly lived in.